
Brookline Wood Flooring handles hardwood floor installation in Brookline, MA, serving surrounding cities including Jamaica Plain, Forest Hills, West Roxbury, Watertown and Back Bay. With 20+ years on wood floors, we install solid hardwood over plank subfloors, engineered hardwood over concrete and radiant heat, and new boards woven into the original floors of older homes. Every installation starts beneath the floor, with the subfloor, the joists and the moisture.
Most of our installations happen in houses and condo buildings that are a century old or close to it. That means plank subfloors that have shrunk and loosened, floors that are not quite level, steam radiators and newer radiant systems, and neighbors below who will hear every footstep if the floor goes in carelessly. A good installation accounts for all of it before the first board is nailed.
We help you choose between solid and engineered wood, prefinished and site-finished boards, and the installation method each room needs. When the new floor meets an old one, we match species, width and direction so the two read as one. And in condo buildings, the association’s flooring and underlayment rules are confirmed before anything is ordered.
Choosing Hardwood for the Room
Solid Hardwood Species and Janka Hardness
Solid hardwood is milled from a single piece of wood with a tongue and groove on its edges, and it can be sanded and refinished many times. Red oak and white oak are the standard species around Boston for good reason: they are hard enough for family life, widely available and match the original floors in most local homes. Maple is harder and paler, while pine is soft but authentic in older houses.
The Janka hardness rating compares how well each species resists dents. It is a useful guide, not the whole story, since finish and sheen level also change how a floor wears. We walk you through species with samples in hand rather than a chart alone.
Engineered Hardwood With a Plywood Core
Engineered hardwood is a layer of real wood bonded over a cross-ply plywood core. The core resists the swelling and shrinking that make solid boards cup and gap, which is why engineered is the right choice over concrete, radiant heat and in basements. It looks like solid hardwood once installed.
The engineered wear layer is the part to compare between products, because it limits how many times the floor can later be sanded. We point out that thickness on every sample so you know what you are buying for the long term.
Prefinished Versus Site-Finished Floors
Prefinished boards come with a factory-applied finish, often with small beveled edges, and the room is usable as soon as the last board is down. Site-finished boards are installed raw, then sanded flat and finished in place, so the seams are sealed and the color can be matched to an adjoining floor.
In an occupied condo, prefinished often wins because there is no finishing odor or cure time. When a new room has to blend with an original oak floor, site-finished is usually the only way to get a true match.
Installation Methods and Subfloors
Nail-Down Installation Over Plank Subfloors
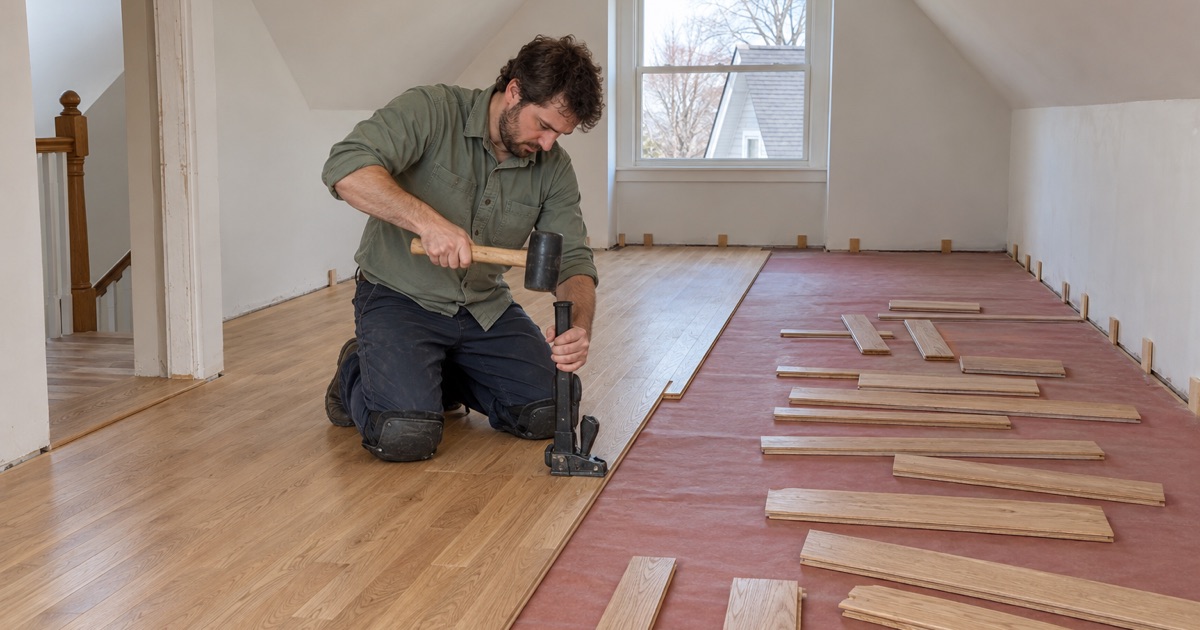
Nail-down installation is the traditional method for solid hardwood over a wood subfloor. A flooring nailer drives flooring cleats or flooring staples through the tongue of each board at an angle, into the subfloor and, where possible, the floor joists below. Old plank subfloors often need loose boards refastened and high spots planed first.
We check the subfloor for squeaks, soft areas and gaps before installing, because new hardwood cannot fix a subfloor that moves. Where a plank subfloor is too uneven or damaged, a plywood overlay gives the new floor a sound base.
Glue-Down and Floating Installations
Over concrete, and often over radiant heat, engineered hardwood goes down as a glue-down installation or a floating installation. Glue-down bonds each board to the slab with an adhesive that may also serve as a moisture barrier. Floating floors lock or glue board to board and rest on an underlayment, never fastened to the subfloor.
The manufacturer’s instructions decide which methods are allowed for each product, and we follow them, since a floor installed against those instructions can lose its warranty. Floating floors also need a slightly larger expansion gap at the walls.
Acclimation, Moisture Meters and Expansion Gaps
Wood takes on and gives up moisture with the air around it, so new boards need to reach a moisture content close to the room’s before they are installed. We read both the flooring and the subfloor with a moisture meter and install when they fall within the range the manufacturer and the NWFA Installation Guidelines call for.
Every floor also gets an expansion gap at the walls, hidden under baseboard or quarter round, so it can swell in humid months without buckling. Skipping that gap is one of the most common reasons a new floor lifts in its first summer.
Installing in Condos and Older Homes
Acoustic Underlayment and Association Rules
When a new hardwood floor sits over another unit, sound matters as much as looks. Under M.G.L. c.183A, a condo association’s bylaws and rules can govern flooring, and many buildings set rug coverage or require an acoustic underlayment beneath hard floors. We read those documents before quoting and select an underlayment that meets them.
That step protects you as much as the neighbor below. A floor installed against the building’s rules can be ordered out, and the cost of pulling it lands on the owner who put it in.
Extending and Matching Existing Floors
Adding a room, opening a wall or replacing a damaged section means joining new boards to an original floor. We match the species, board width and grain, then weave the new boards into the old in a staggered pattern rather than stopping them at a straight line. Sanding and finishing the joined area together makes the seam disappear.
Red oak and white oak are easy to source. Wide pine and older heart pine sometimes need reclaimed stock, which we tell you about at the estimate.
Removing Carpet, Tack Strip and Old Adhesive
Many installations start with removing wall-to-wall carpet, the pad, the tack strip and every staple left behind. When old tile or parquet sits on black mastic, some older black adhesives contain asbestos, so the adhesive is tested by a qualified lab before anyone sands or grinds it. We plan the new floor over it or after proper removal based on that result.
Trim, Transitions and Finishing Details
Thresholds, Reducers and Quarter Round
Where hardwood meets tile, carpet or a floor of a different height, a threshold or reducer eases the change and protects the board ends. Quarter round or shoe molding covers the expansion gap at the walls. We stain or finish these pieces to match so the trim looks like part of the floor rather than an afterthought.
Baseboards, Door Casings and Floor Heights
Door casings are undercut so new boards slide under them cleanly, and doors are trimmed where the new floor is higher than the old. We check heights at stairs, appliances and dishwashers before installing, because an extra layer of flooring can trap a dishwasher or leave a stair riser taller than the rest.
Our Step-by-Step Hardwood Floor Installation Process
Step 1: Measure and Inspect the Subfloor
We measure the rooms, check the subfloor and joists, read moisture levels and review any condo rules before recommending a product and method. Heights at doors, stairs and appliances are checked at the same visit.
Step 2: Deliver and Acclimate the Flooring
The boards are delivered and left in the rooms until their moisture readings agree with the subfloor and the manufacturer’s range. Boxes are opened and spread out so the air reaches every board.
Step 3: Prepare the Room
Old flooring, tack strip and trim come out, the subfloor is refastened and flattened, and underlayment or moisture barriers go down. Door casings are undercut now so the boards slide under them later.
Step 4: Install the Floor
Boards are nailed, glued or floated with staggered joints and a proper expansion gap, then transitions and trim are fitted. We pull boards from several boxes at once so color and grain mix evenly across the room.
Step 5: Finish and Walk Through
Site-finished floors are sanded and coated; prefinished floors are cleaned. We walk the floor with you and hand over care instructions.
- 20+ Years on Wood Floors
- Free In-Home Estimates
- Dust-Contained Sanding